
Research · Ambient Computing · 002
The model trusts the drawing for walls and the photos for details
· Finding
The studio model comes from three sources: the original CAD drawing, twelve reference photographs, and a walkthrough video recorded before the renovation. They disagree in places, so each one got a job. The drawing controls the room footprints and the widths of openings. The photos and the walkthrough control everything you can see: frames, finishes, the thickness of the wall above the opening between rooms.
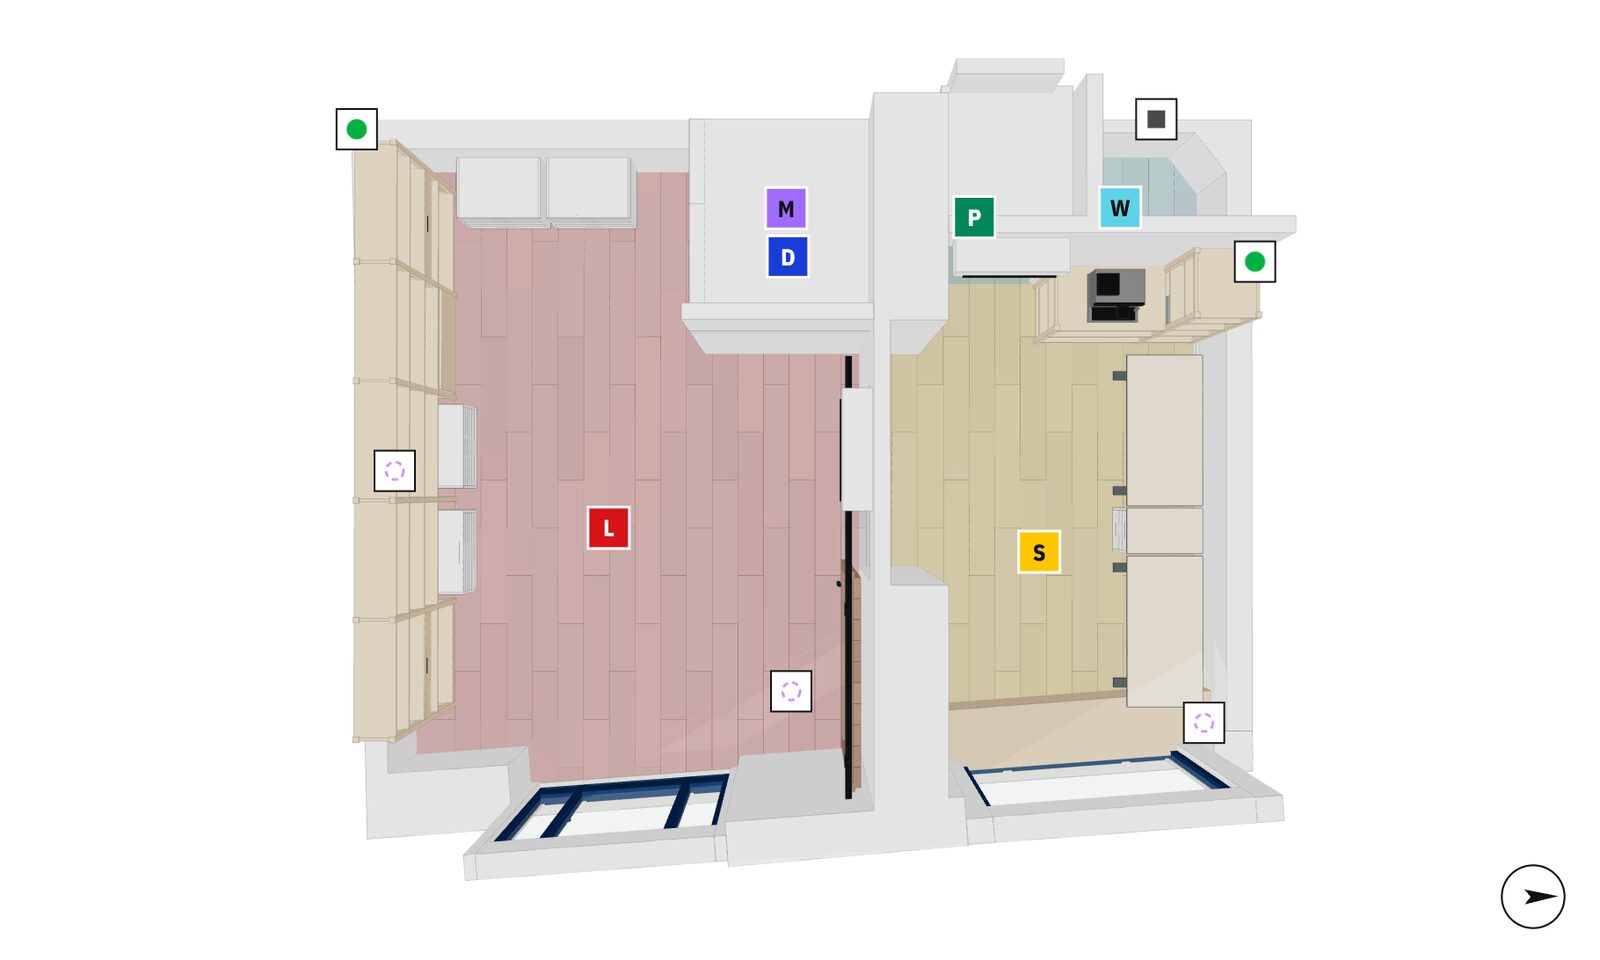
The plan view: the Lab on the left, the Study on the right, the Darkroom, Passage, and WC behind them.
Wherever a dimension is a guess, the guess is recorded on the object itself, so the model says what it doesn’t know. The measurements still to take: a shelf unit’s height in the Study, the Darkroom ceiling, a desk’s exact position, the WC window frame, and the mounting heights of the cameras and sensors.